


Photos & Tour




Frequently Asked Questions
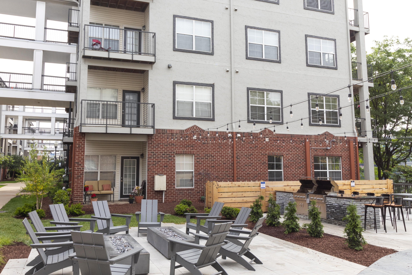
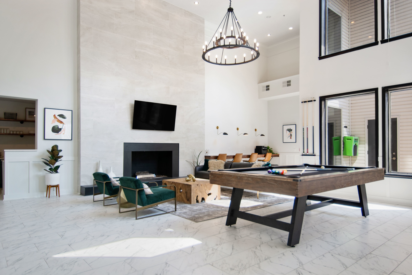
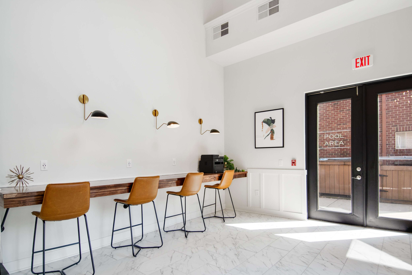
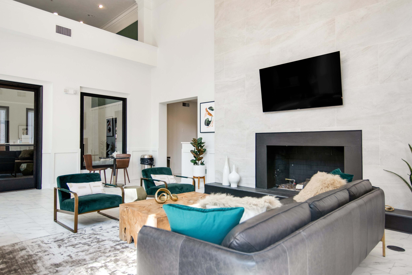
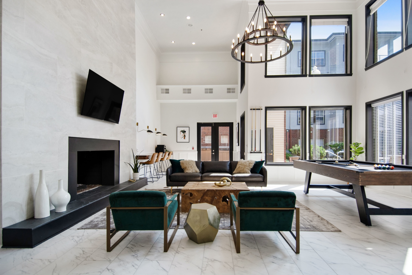
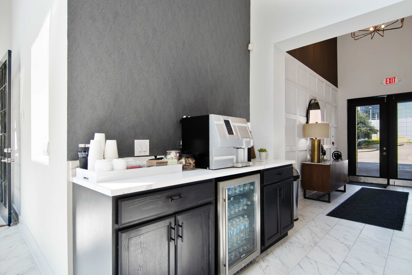
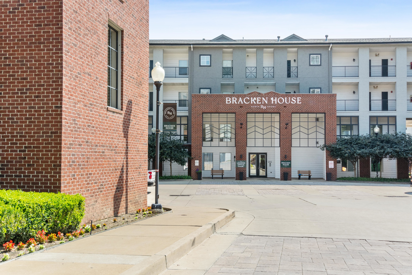
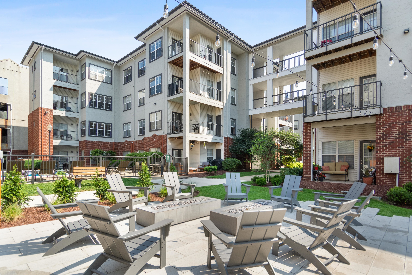
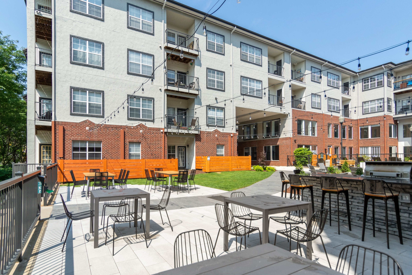
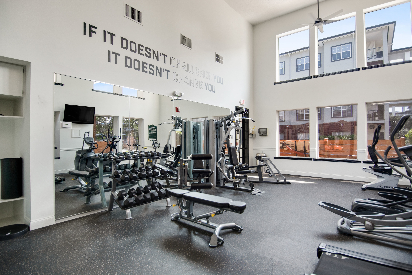
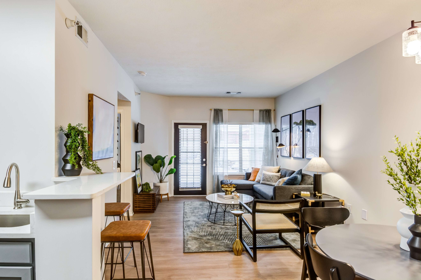
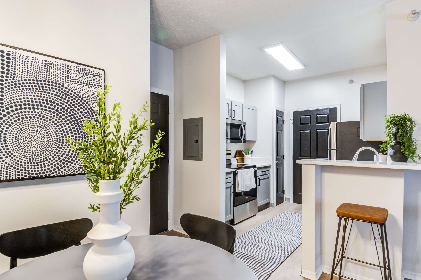
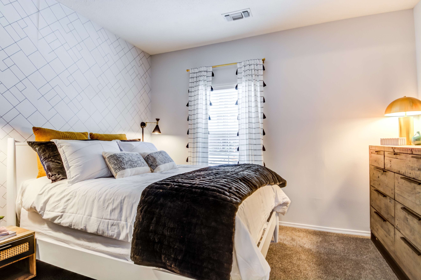
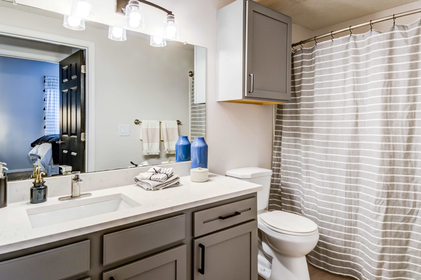
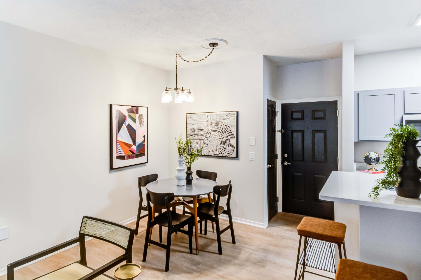
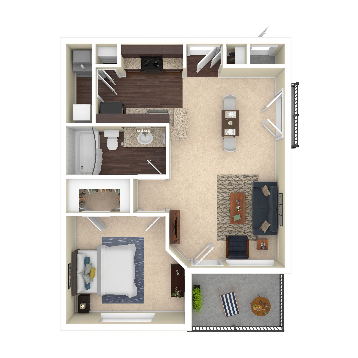
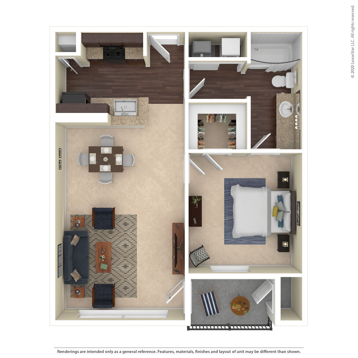
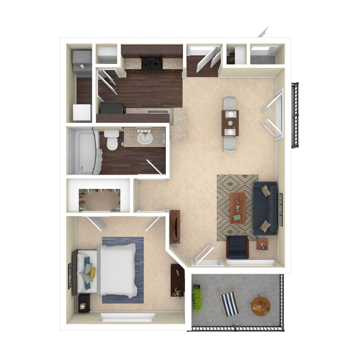
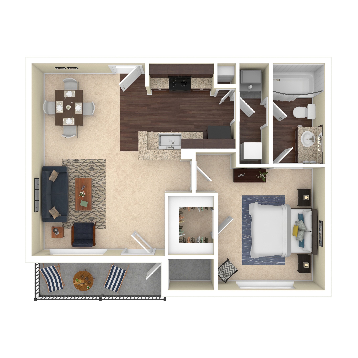
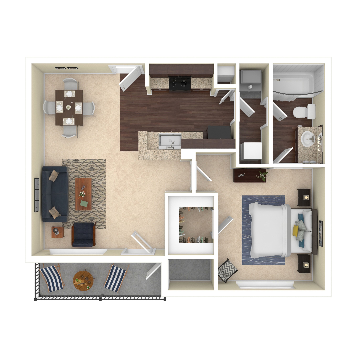
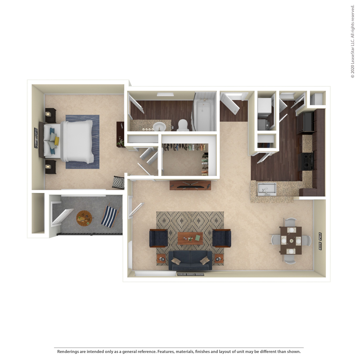
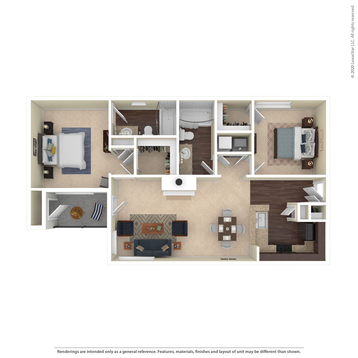
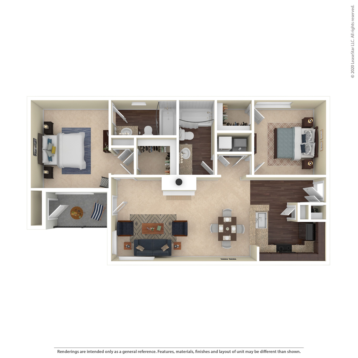
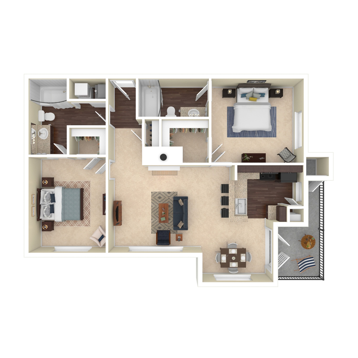
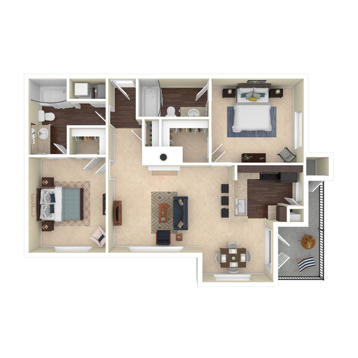
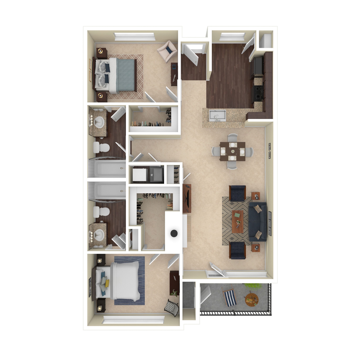
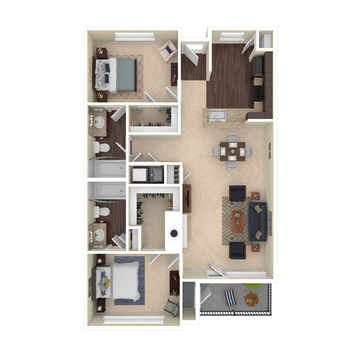
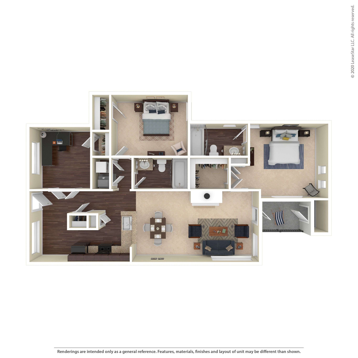
Yes. Bracken House offers a photo gallery showcasing the property, 360 virtual tours. You can explore the property visually before scheduling an in-person visit.
Are there virtual tours available at Bracken House?
Yes. Bracken House offers virtual tours including Google & Matterport 360 Tour, giving you a detailed look at the spaces from every angle.
What can I see in the photo gallery at Bracken House?
The photo gallery at Bracken House features images of the pool, fitness center, clubhouse, kitchen, living room, and more. Browse the gallery to get a detailed visual preview of the property's amenities and living spaces before visiting.